



Join Login
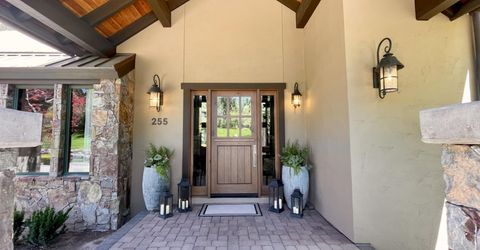
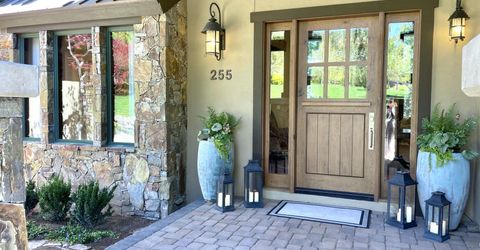
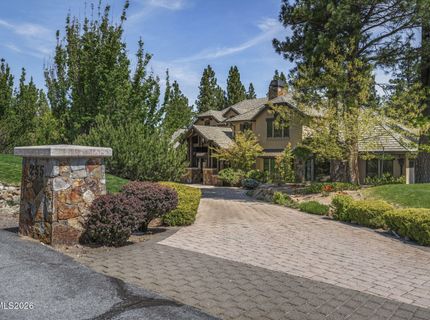
255 Timbercreek Court, Reno, NV 89511 Photo

70 Total Photos [Click to View All]

255 Timbercreek Court
Reno, NV 89511
$3,890,000
4 Beds | 4 full 2 partial Baths | 6983 sqft | 2.65 Acreage

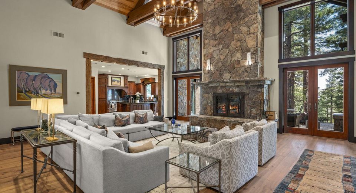
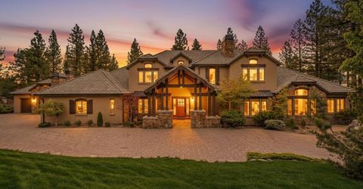
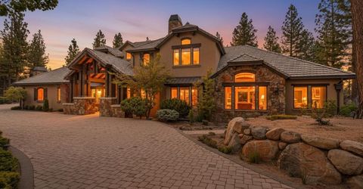
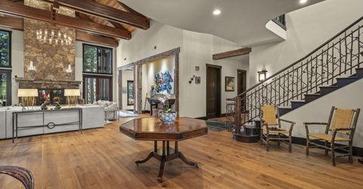
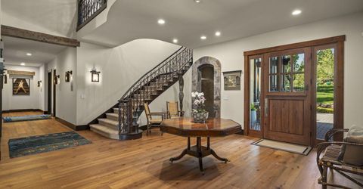
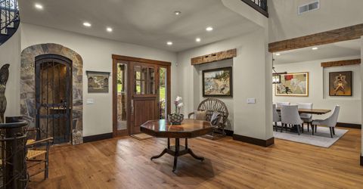
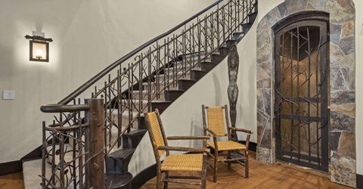
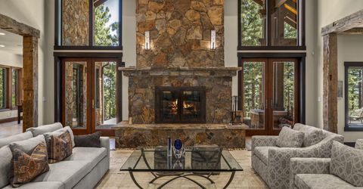
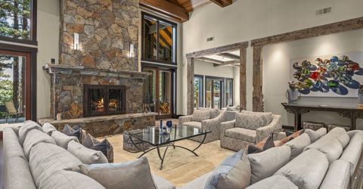
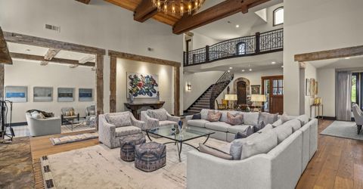
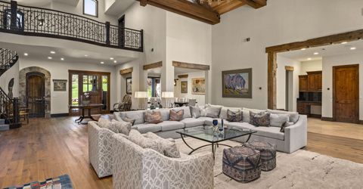
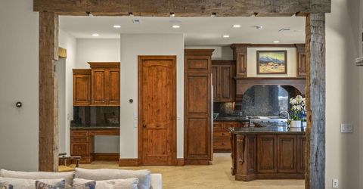
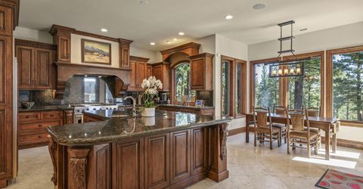
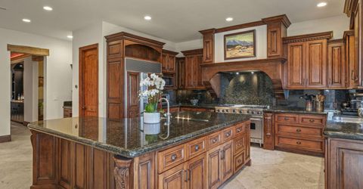
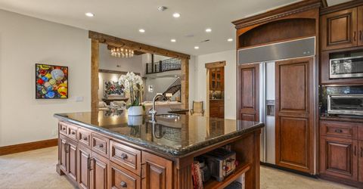
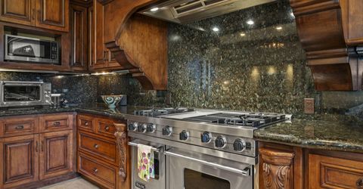
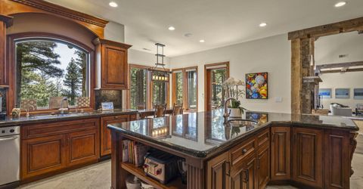
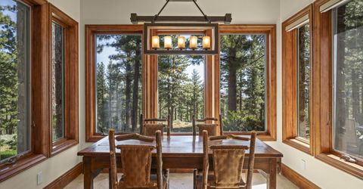
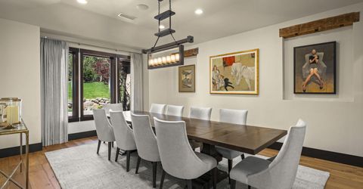
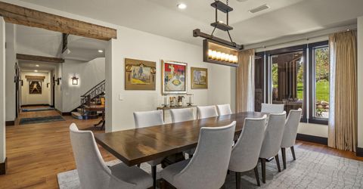
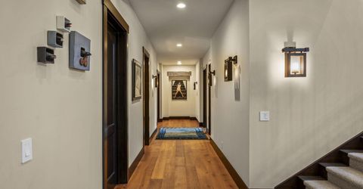
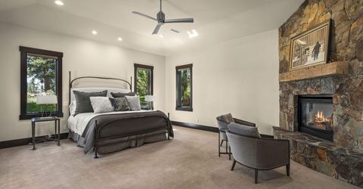
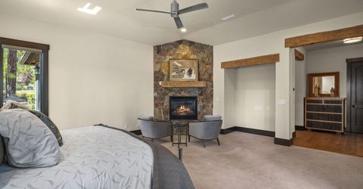
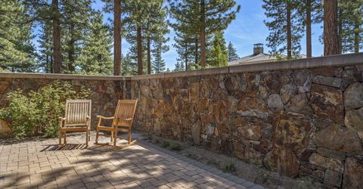
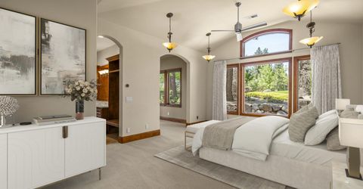
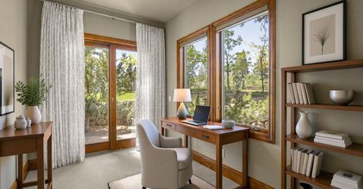
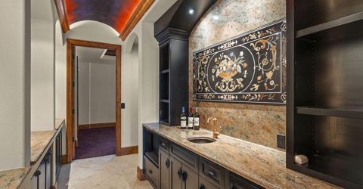
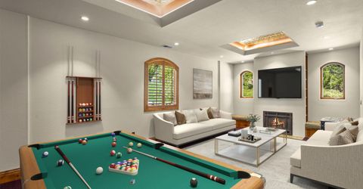
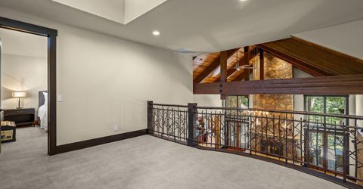
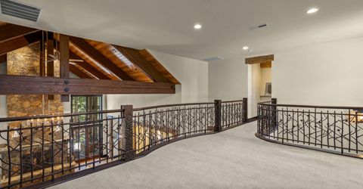
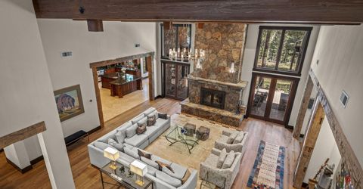
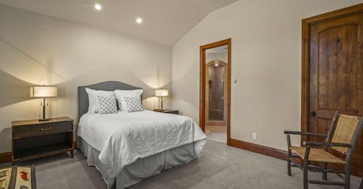
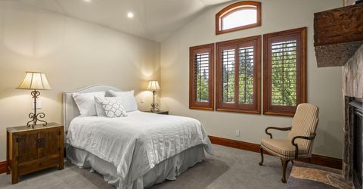
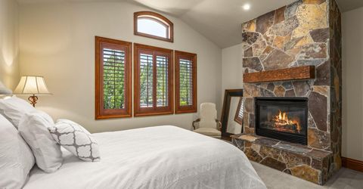
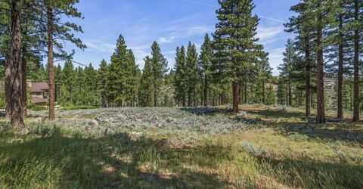
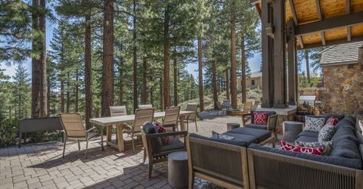
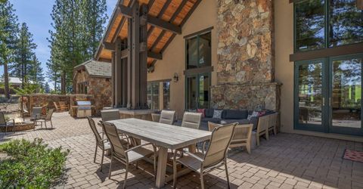
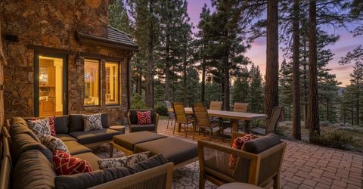
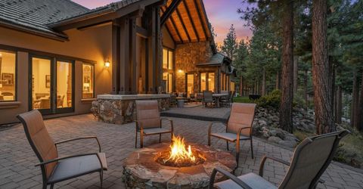
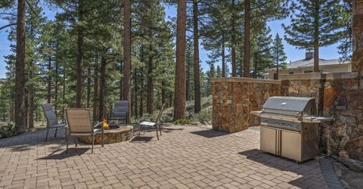
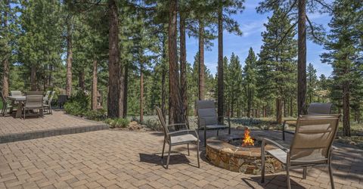
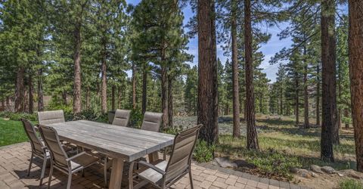
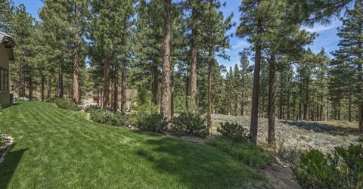
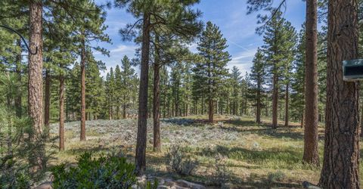
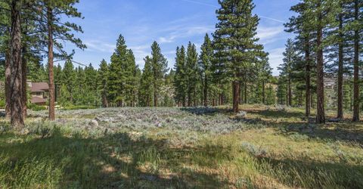
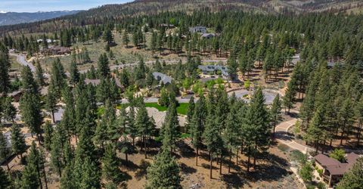
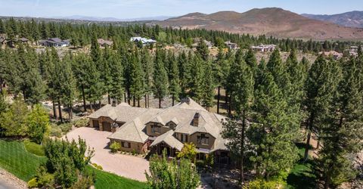
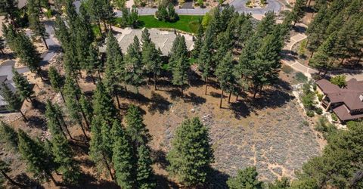
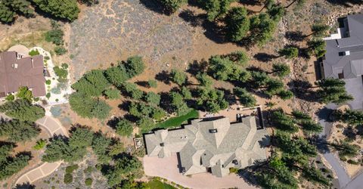
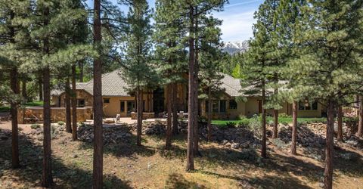
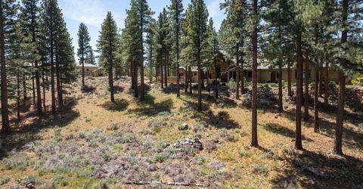
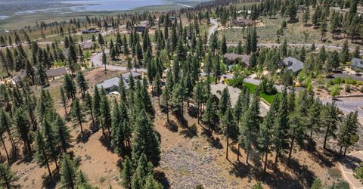
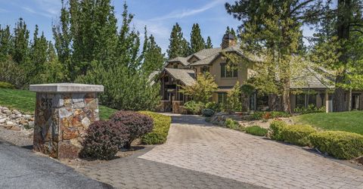
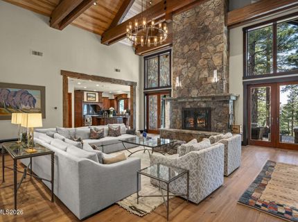
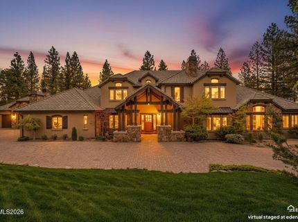
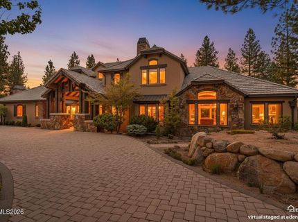
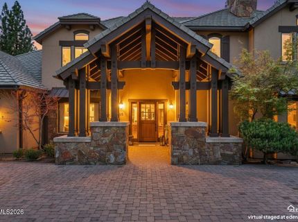
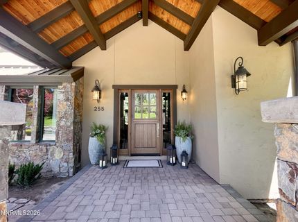
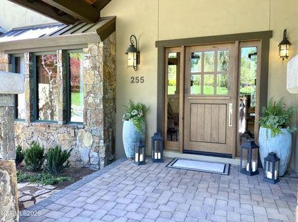
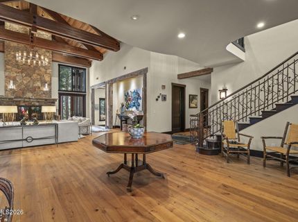
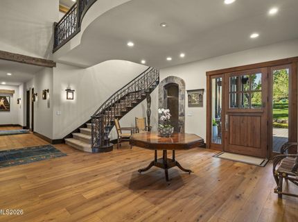
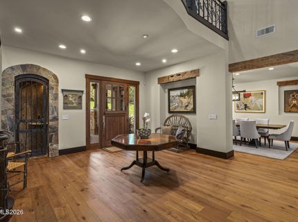
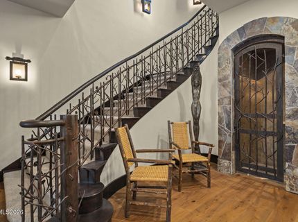
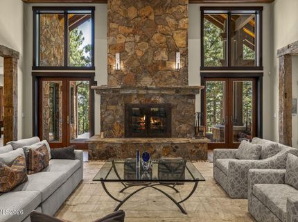
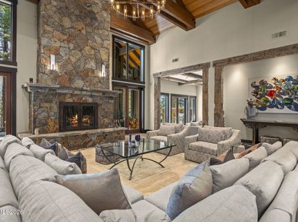
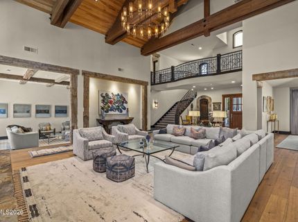
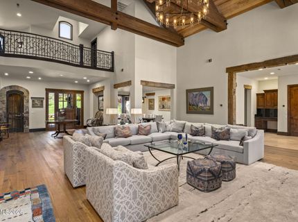
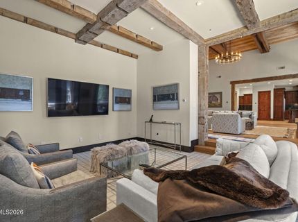
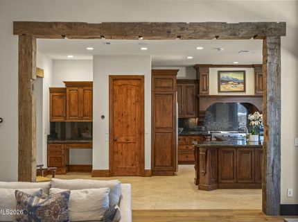
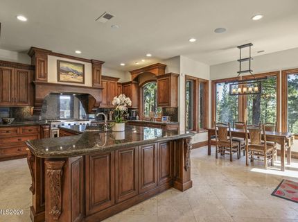
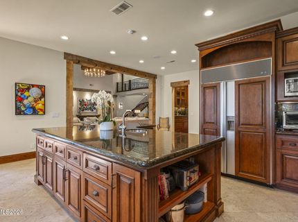
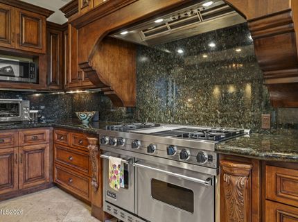
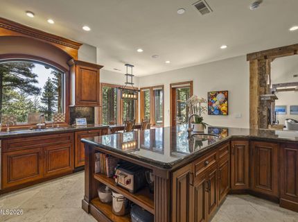
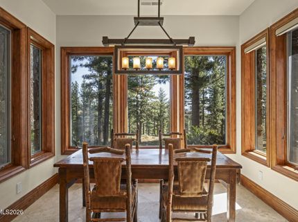
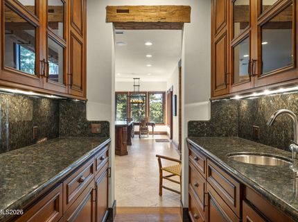
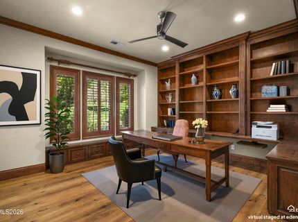
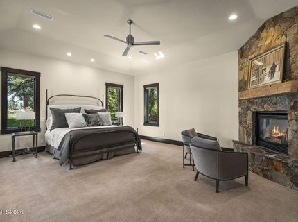
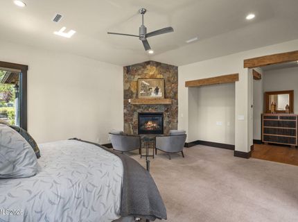
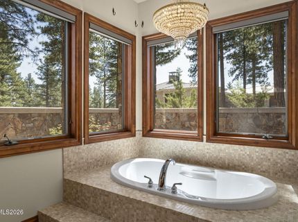
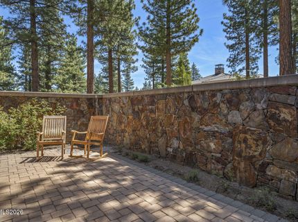
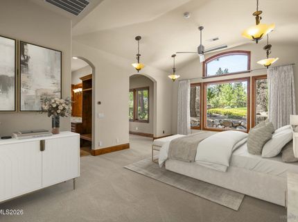
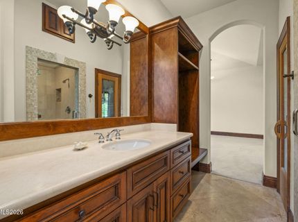
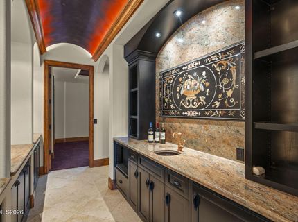
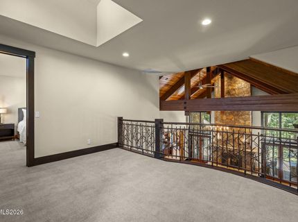
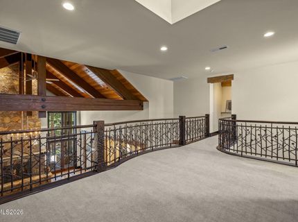
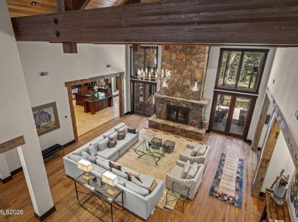
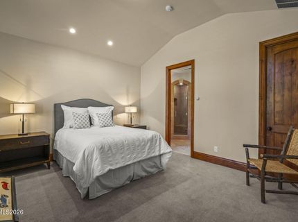
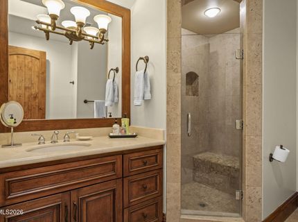
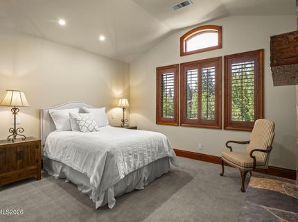
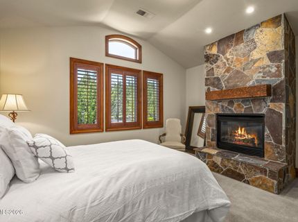
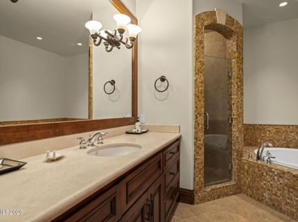
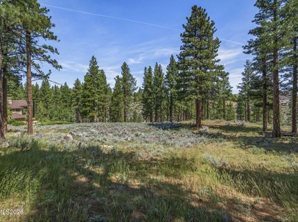
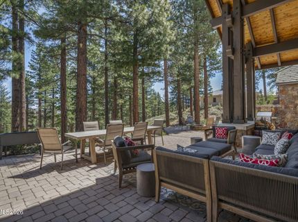
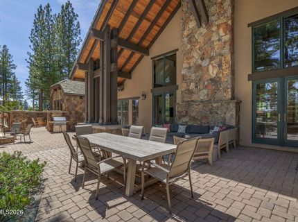
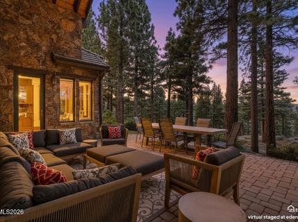
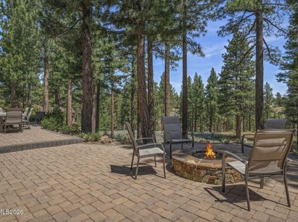
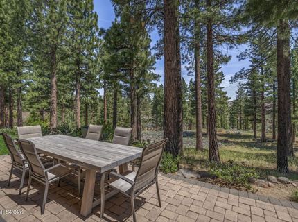
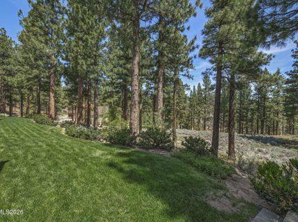
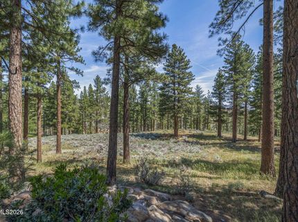
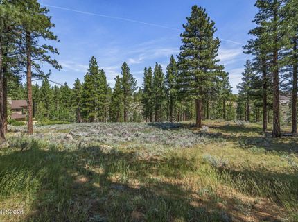
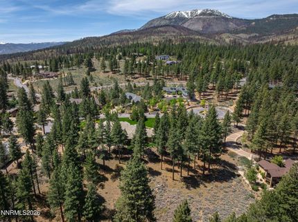
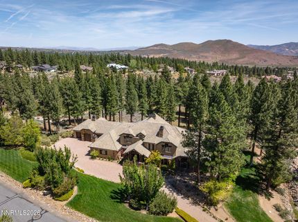
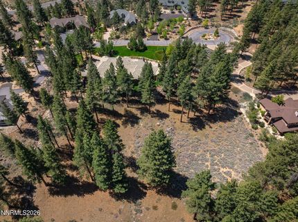
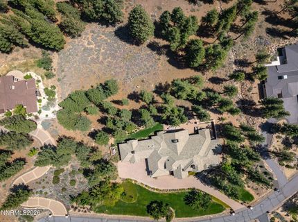
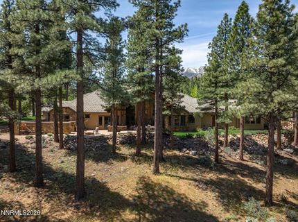
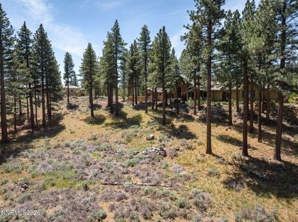
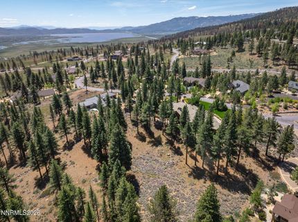
Imagine stepping onto your patio as the morning sun filters through towering Sierra pines. The air is crisp, pine-scented, and completely silent-no urban hum, no neighbors looking in. After years of traffic, dense neighborhood infill, and watching income tax eat away at your hard work, true luxury looks different. It looks like breathing room. Welcome to your private 2.65-acre sanctuary in the gated peace of St. James's Village. Perfectly positioned in the golden trifecta between Reno, Lake Tahoe, and Carson City, this custom mountain estate offers the ultimate location. It sits just far enough off the beaten path that the short, scenic drive rewards you with the total seclusion and peaceful boundary you've been craving, while keeping every urban convenience within easy reach. Built for those who value privacy, wellness, and an elevated lifestyle, this residence perfectly balances a high-country retreat with effortless connection. The Experience: Space & Light-Soaring ceilings and walls of glass bring the Sierra landscape into expansive living areas and quiet bedroom suites. Effortless Living - Minutes from Lake Tahoe's skiing and shores, world-class golf, and private aviation, backed by zero Nevada state income tax. Uncompromising Value - More acreage, greater privacy, and superior construction. The seller is motivated-offering a rare opportunity to secure a legacy mountain retreat designed for the way you actually want to live.

Listed By / Presented By

Listed By

Agency Name: Dickson Realty - Damonte Ranch
Agent Name: Greta Mestre
Agency Phone: 775-850-7000
Agent Phone: 775-560-7500

Presented By

Agent Name: Nicole Mullamphy
Agent Phone:
Agency Title: Chase International Real Estate

IDX logo

Property Details

Property Type: Residential - Single Family
Cooling: Central Air
Fireplaces: 4
Garage: 3 car attached
Heating: Natural Gas, Radiant Floor
Lot Size: 2.65 Acres
Roof Type: Tile, Pitched
Stories: 2.0
Taxes: $30,622
Year Built: 2002
MLS ID: 260005972

Feature Descriptions

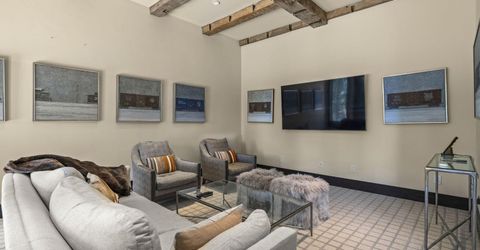
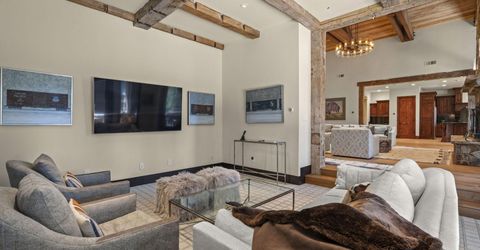
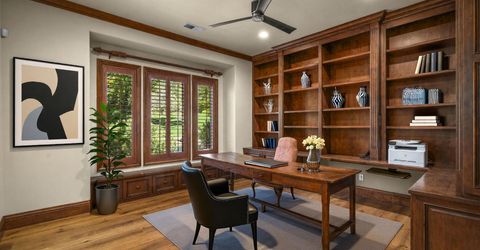
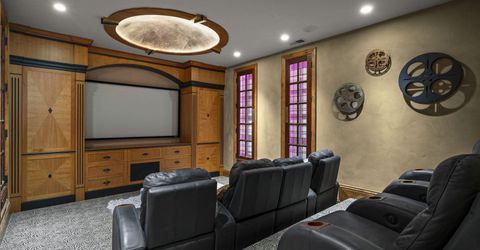
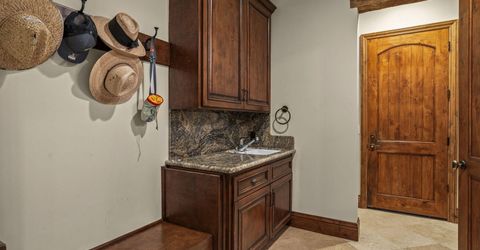
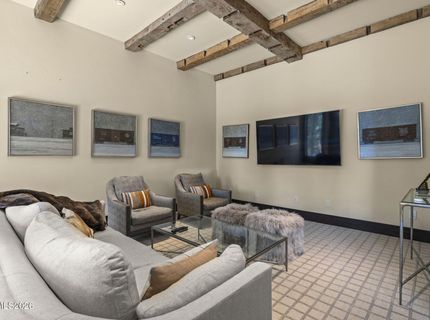
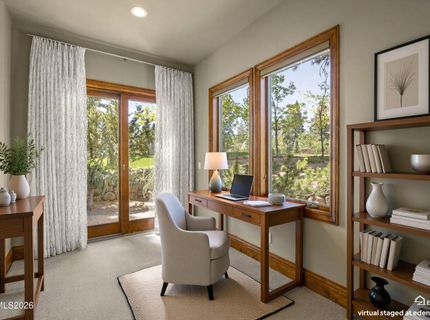
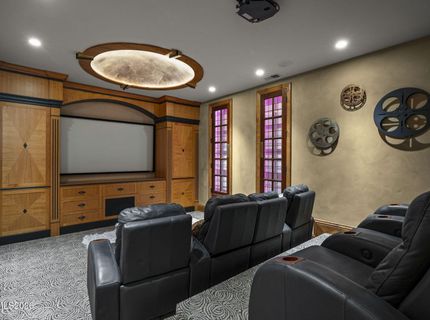
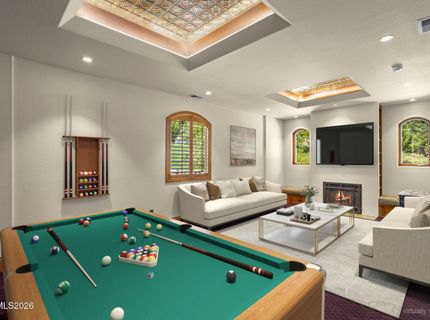
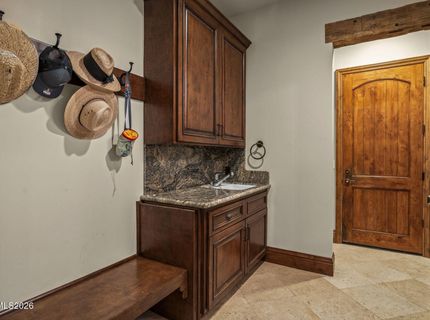
Additional Rooms: Office/Den, Bedroom/Office Main Floor, Entrance Foyer, Game Room, Mud Room, Recreation Room
Association Fee Includes: Insurance, Security, Common Area - Maintenance
City Limits: No
Construction Type: Site/Stick-Built
Cooling Y/N: Yes
Days on Site: 101
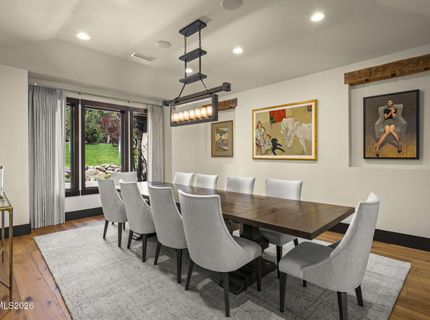
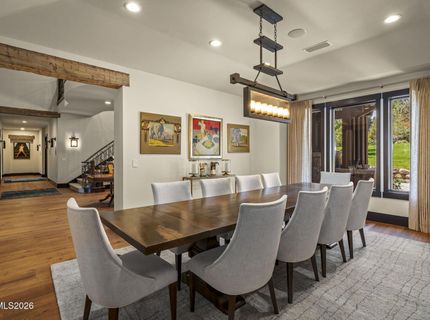
Dining: High Ceilings, Separate/Formal Room
Exterior: Stucco, Stone Veneer
Family Room: High Ceilings, Separate/Formal Room
Fireplace: Gas, Wood Burning
Fireplace Y/N: Yes
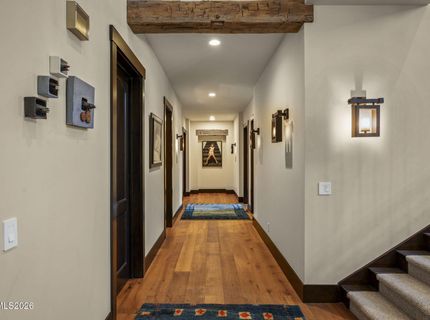
Flooring: Carpet, Wood, Travertine
Foundation: Crawl Space, Concrete Perimeter, Raised
Heating Y/N: Yes
HOA Amenities: Gated, Security
HOA Fee: $740/MonthlyAppliances:
HOA Y/N: Yes
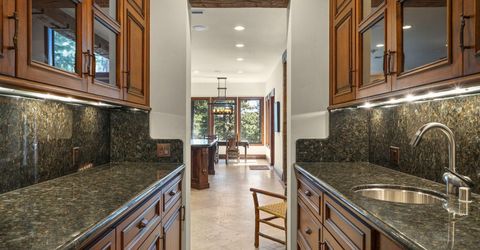
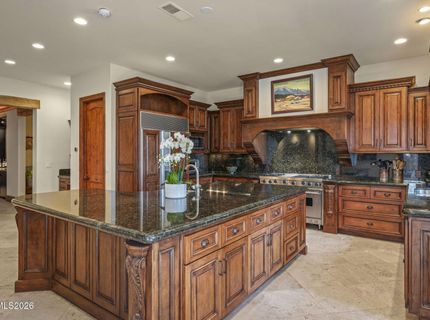
Kitchen: Breakfast Bar, Breakfast Nook, Built-In Dishwasher, Disposal, Kitchen Island, Pantry, Trash Compactor
Laundry Features: Laundry Room, Sink, Cabinets, Gas Dryer Hookup
Living Room: Ceiling Fan(s), High Ceilings, Separate/Formal Room
Lot Features: Cul-De-Sac, Greenbelt, Landscaped, Rolling Slope, Sprinklers In Front, Sprinklers In Rear, Wooded
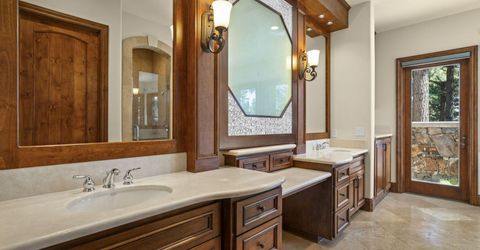
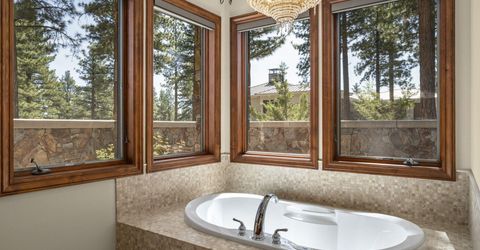
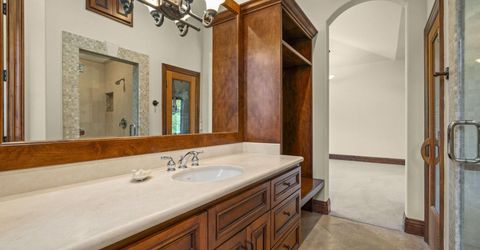
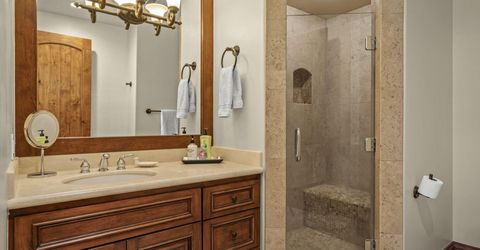
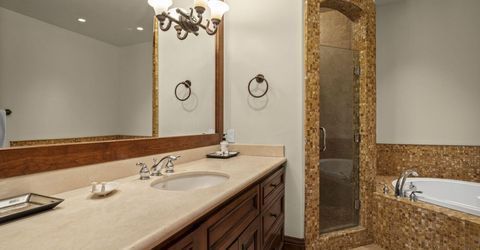
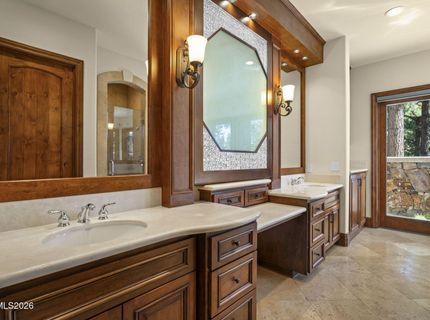
Master Bedroom: Ceiling Fan(s), High Ceilings, Additional Primary Bedroom, Double Sinks, Jetted Tub, On Main Floor, Shower Stall, Walk-In Closet(s)
OtherStructures: None
Parcel #: 156-072-13
Parking: Attached, Garage, Garage Door Opener
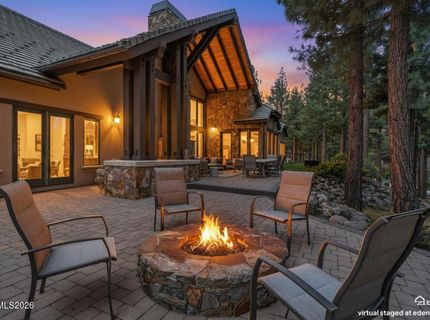
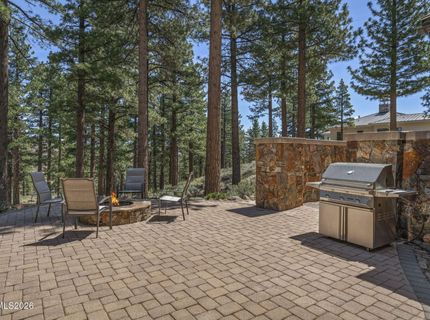
Patio/Porch: Patio, Covered, Porch
Road Frontage: Private Road
Road Responsibility: Private Maintained Road
Security: yes
Security Features: Carbon Monoxide Detector(s), Smoke Detector(s), Security System Owned, Security System, Keyless Entry, Security Cameras Owned
Sewer: Septic Tank
Special View Info: Mountain(s), Park/Greenbelt, Trees/Woods
Sprinklers: Automatic, Drip System, Front, Rear
SQFT Living: 6983
Utilities: Cable Connected, Electricity Connected, Natural Gas Connected, Phone Connected, Water Connected, Cellular Coverage, Internet Connected, Water Meter Installed, Underground Utilities
Water: Public
Water Rights Y/N: No
Window Features: Blinds, Drapes, Double Pane Windows, Skylight(s), Window Coverings, Wood Frames, Metal Frames

Amenities

Ceiling Fan(s)
High Ceilings
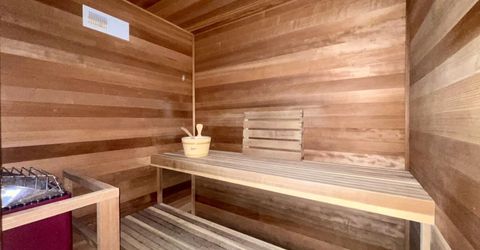
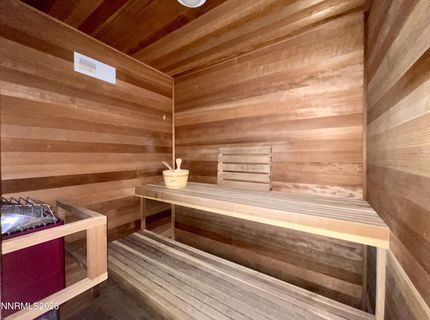
Sauna
Smart Thermostat
Vaulted Ceiling(s)
Breakfast Bar
Kitchen Island
Pantry
Primary Downstairs
Walk-In Closet(s)
Entrance Foyer
Fire Pit
Rain Gutters
Gas/Propane Stub

Schools

High School: Galena
Middle School: Marce Herz
Elementary School: Hunsberger

Neighborhood Map

Driving Directions

Demographics

Estimate My Payments

  • Estimated Payment
    $12,343.87
  • Principal & Interest
    $8,657.45
  • Property Tax
    $2,551.83
  • Homeowner's Insurance
    $1,134.58
(Payments are an estimate and may vary by lender)

Mortgage Calculator

Change Payment Information

%
years/fixed
yearly
yearly (est.)
Contact Photo

We're Here to Help

Connect with our team of knowlegable local agents to guide your next move with style and grace.

Login to My Homefinder