
Join Login
2710 Larkspur Street, Reno, NV 89512 Photo

18 Total Photos [Click to View All]

2710 Larkspur Street
Reno, NV 89512
$289,000
3 Beds | 2 full Baths | 1196 sqft | 0.10 Acreage

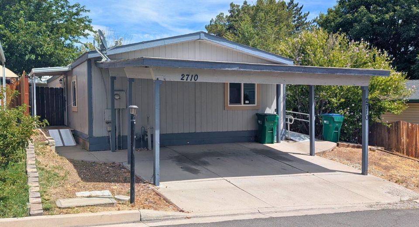
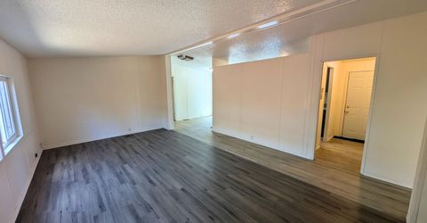
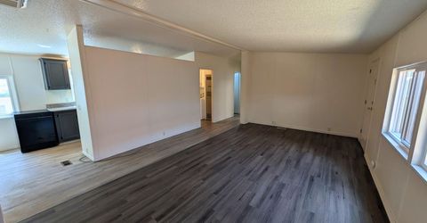
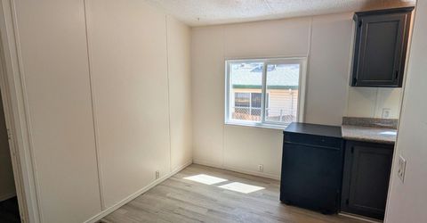
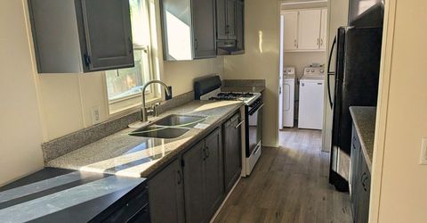
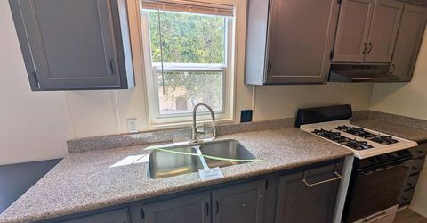
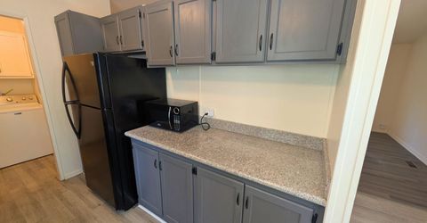
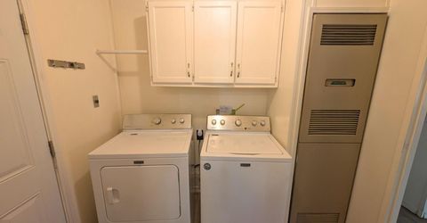
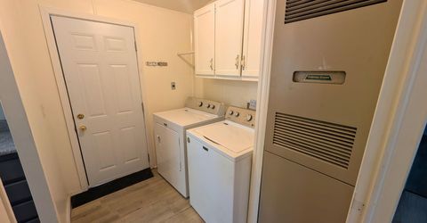
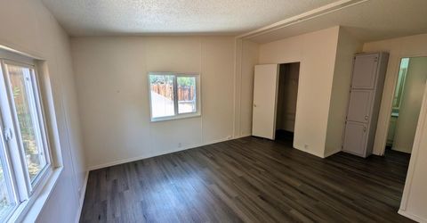
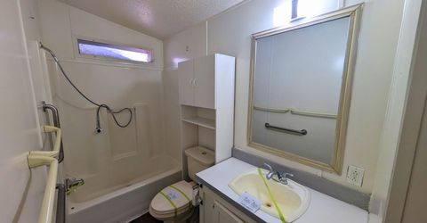
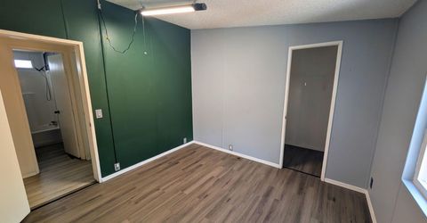
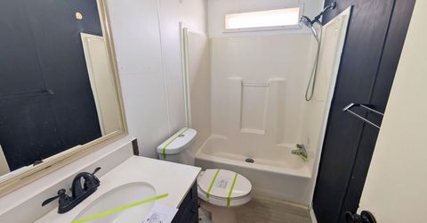
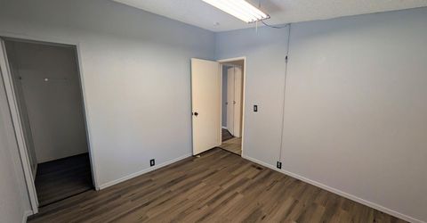
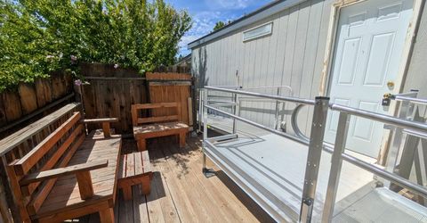
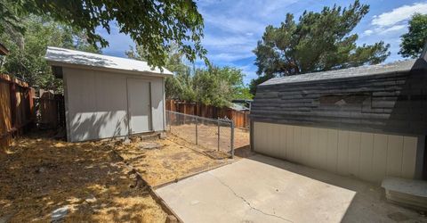
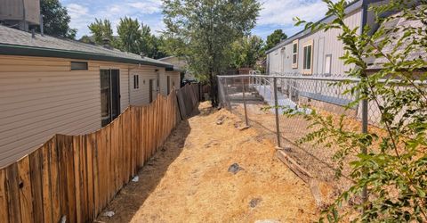
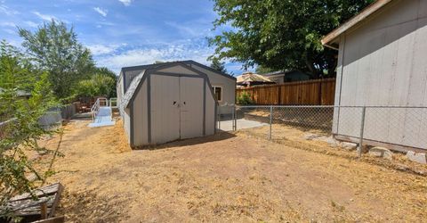
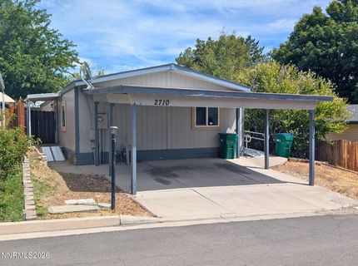
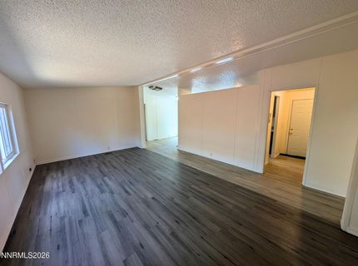
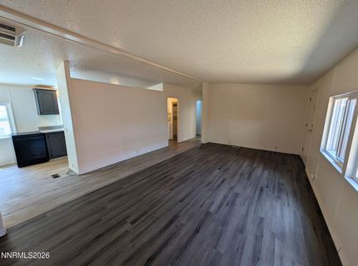
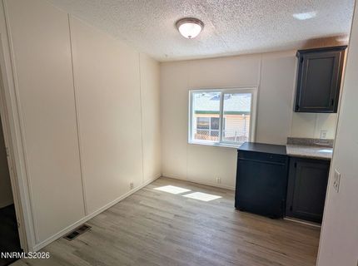
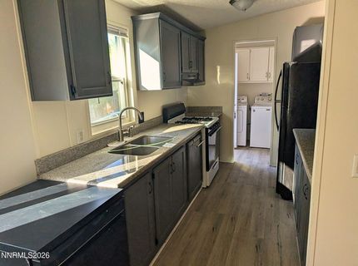
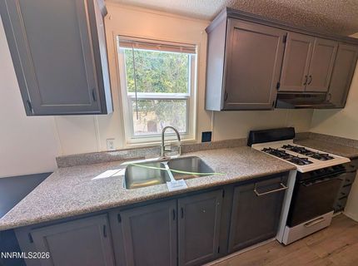
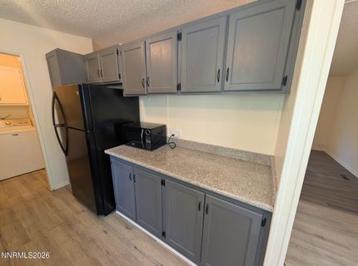
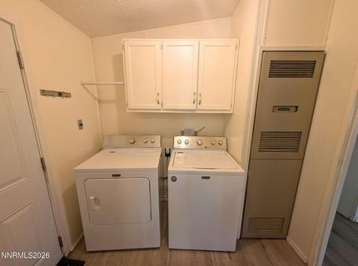
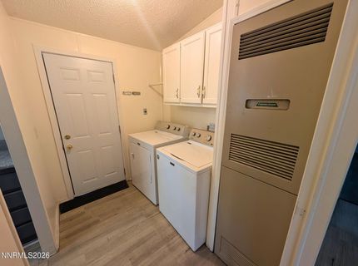
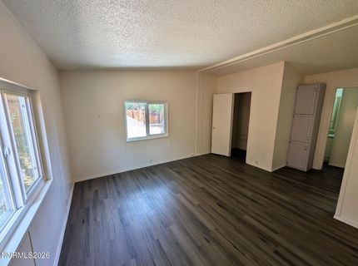
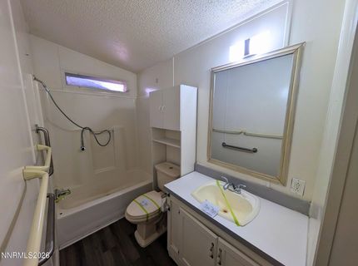
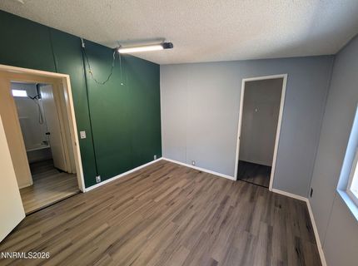
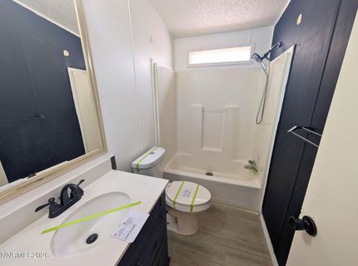
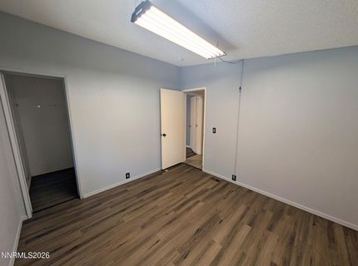
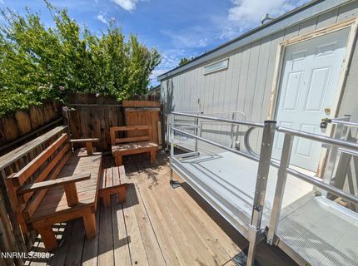
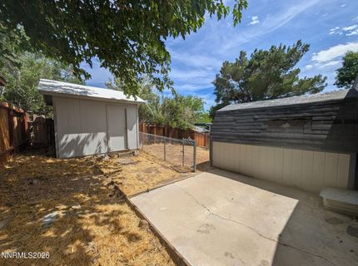
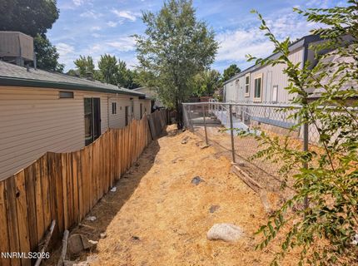
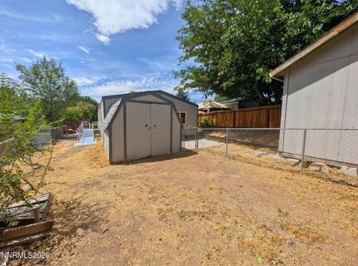
Entering the home, you step into a separate living room, with the dining nook leading directly into the galley style kitchen. A laundry area with cabinetry is located in the hallway near the kitchen for everyday convenience. The primary bedroom is positioned on the left wing of the home and includes an ensuite bath, while two additional bedrooms and a hall bath are located on the right wing. Exterior features include a covered two car carport, two backyard sheds, a concrete patio, and a small deck with wood benches. Both the front and rear entries have ramps, offering accessible access points. The property is part of the Sierra Gardens community, with nearby conveniences and easy access to major roadways.

Listed By / Presented By

Listed By

Agency Name: Reno/Tahoe Realty Group, LLC
Agent Name: The Rasner Team
Agency Phone: 775-473-8899
Agent Phone: 775-473-8899

Presented By

Agent Name: Nicole Mullamphy
Agent Phone:
Agency Title: Chase International Real Estate

IDX logo

Property Details

Property Type: Residential - Mobile Home
Cooling: Evaporative Cooling
Heating: Forced Air, Natural Gas
Lot Size: 0.10 Acres
Roof Type: Composition, Shingle, Pitched
Stories: 1.0
Taxes: $1,702
Year Built: 1994
MLS ID: 260010821

Feature Descriptions

Additional Rooms: None
Association Fee Includes: Common Area - Maintenance
Carport Spaces: 2
Carport Y/N: 1
City Limits: Yes
Construction Type: Manufactured Construction
Cooling Y/N: Yes
Dining: Kitchen Combination
Exterior: Frame, Masonite
Fencing: Back Yard
Flooring: Laminate
Foundation: Crawl Space
Heating Y/N: Yes
HOA Amenities: Gated, Pool, Parking
HOA Fee: $102/MonthlyAppliances:
HOA Y/N: Yes
Kitchen: Disposal
Laundry Features: In Hall, In Unit, Washer Hookup, Cabinets, Electric Dryer Hookup
Living Room: Separate/Formal Room
Lot Features: Gentle Sloping, Level
Master Bedroom: On Main Floor, Tub/Shower Combination
OtherStructures: Shed(s)
Parcel #: 004-392-02
Parking: Attached, Carport
Patio/Porch: Deck, Patio, Uncovered
Road Frontage: Private Road
Road Responsibility: Private Maintained Road
Security Features: Smoke Detector(s)
Sewer: Public Sewer
Sprinklers: None
SQFT Living: 1196
Utilities: Electricity Connected, Natural Gas Connected, Sewer Connected, Water Connected
Water: Public
Water Rights Y/N: No
Window Features: Double Pane Windows, Vinyl Frames

Amenities

No Interior Steps
Primary Downstairs
Dog Run

Schools

High School: Hug
Middle School: Traner
Elementary School: Lemelson Stem Academy

Neighborhood Map

Driving Directions

Demographics

Estimate My Payments

  • Estimated Payment
    $869.31
  • Principal & Interest
    $643.19
  • Property Tax
    $141.83
  • Homeowner's Insurance
    $84.29
(Payments are an estimate and may vary by lender)

Mortgage Calculator

Change Payment Information

%
years/fixed
yearly
yearly (est.)
Contact Photo

We're Here to Help

Connect with our team of knowlegable local agents to guide your next move with style and grace.

Login to My Homefinder